



Fast Shipping
Carrier information

20k products
Payment methods

24/7 Support
Unlimited help desk

5-Years Warranty
Container warranty
The Wilhite Tiny House: Modern, Comfortable & Efficient Tiny Living
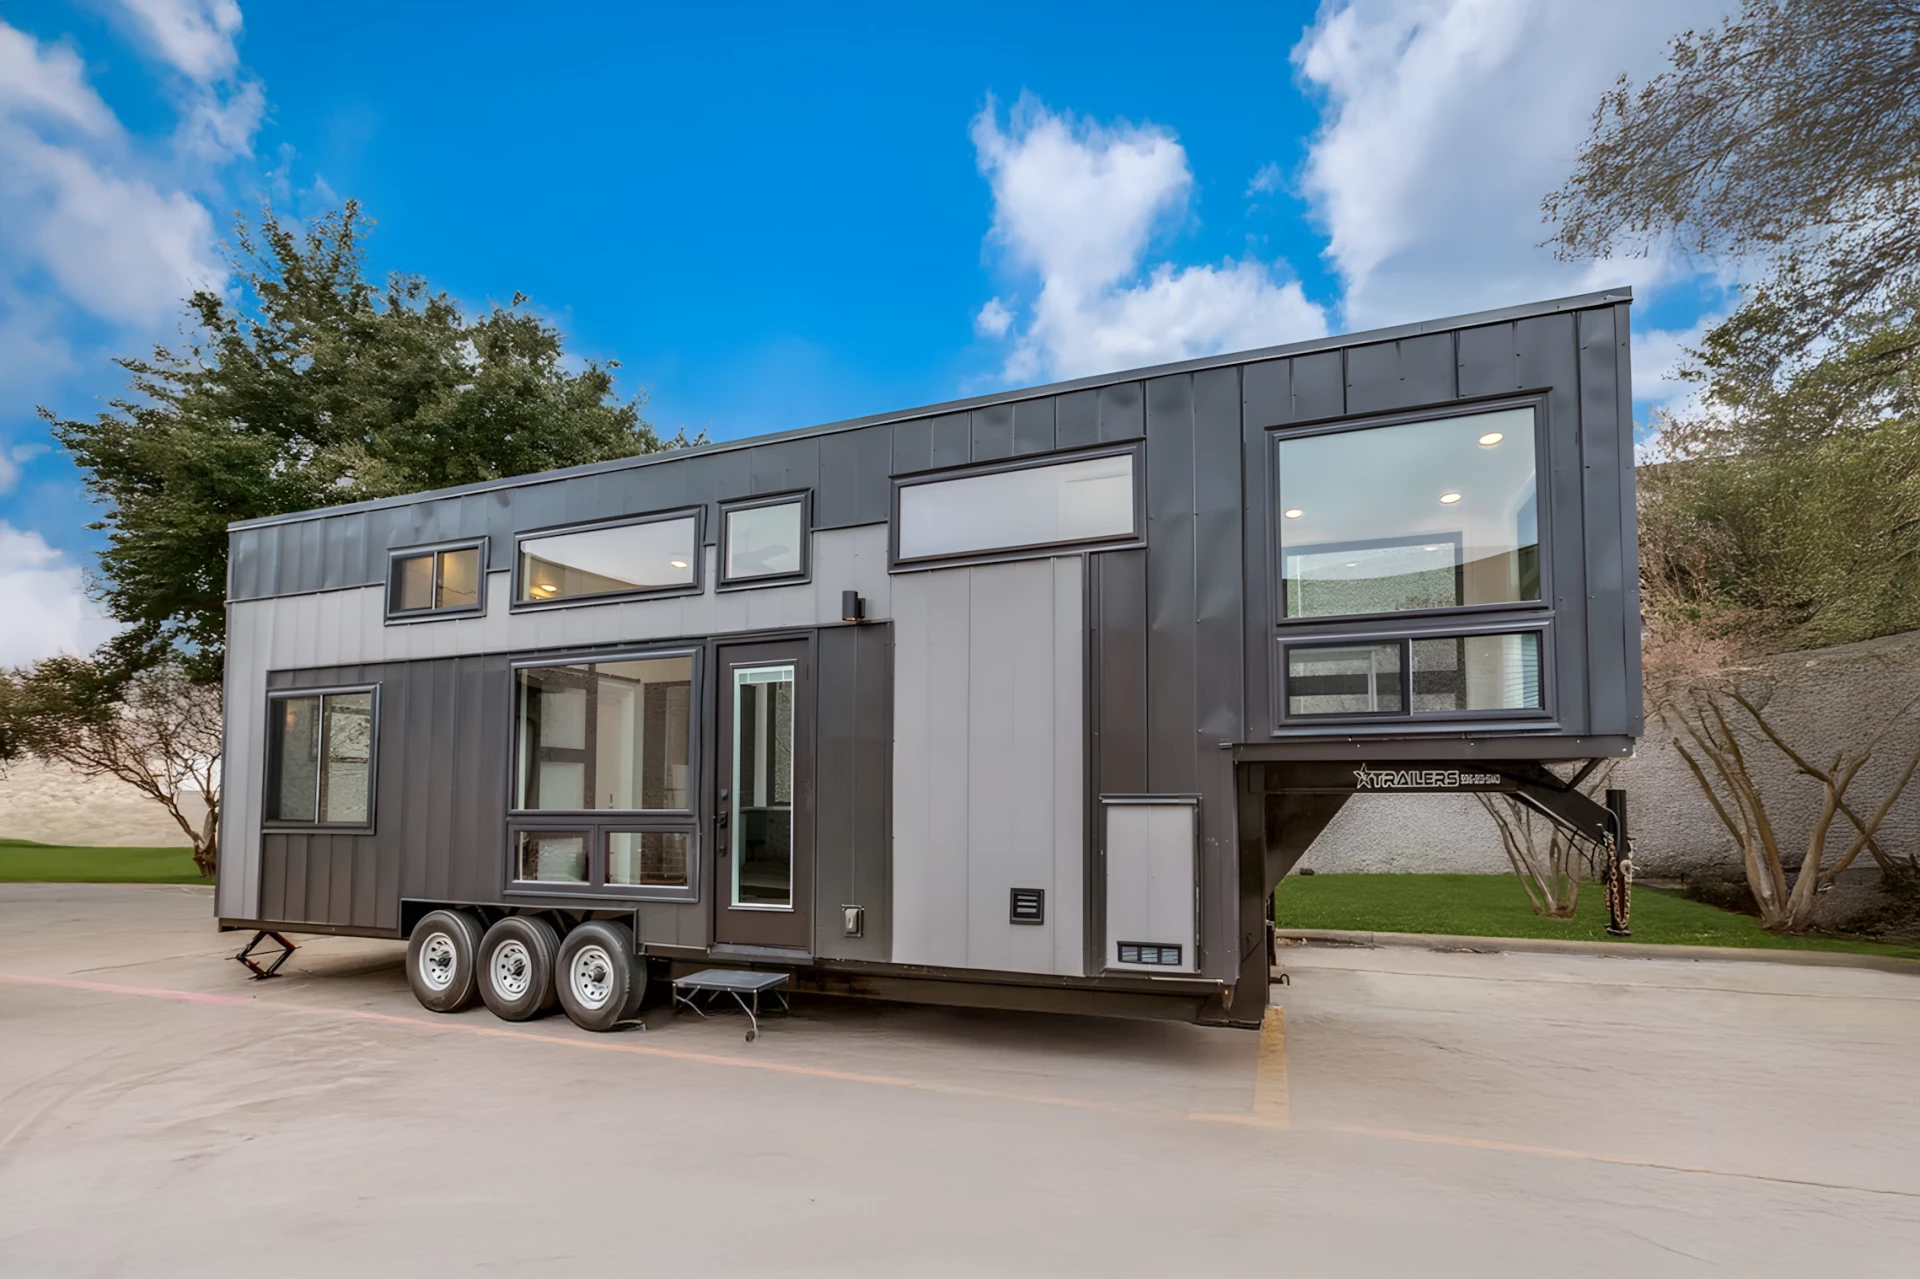
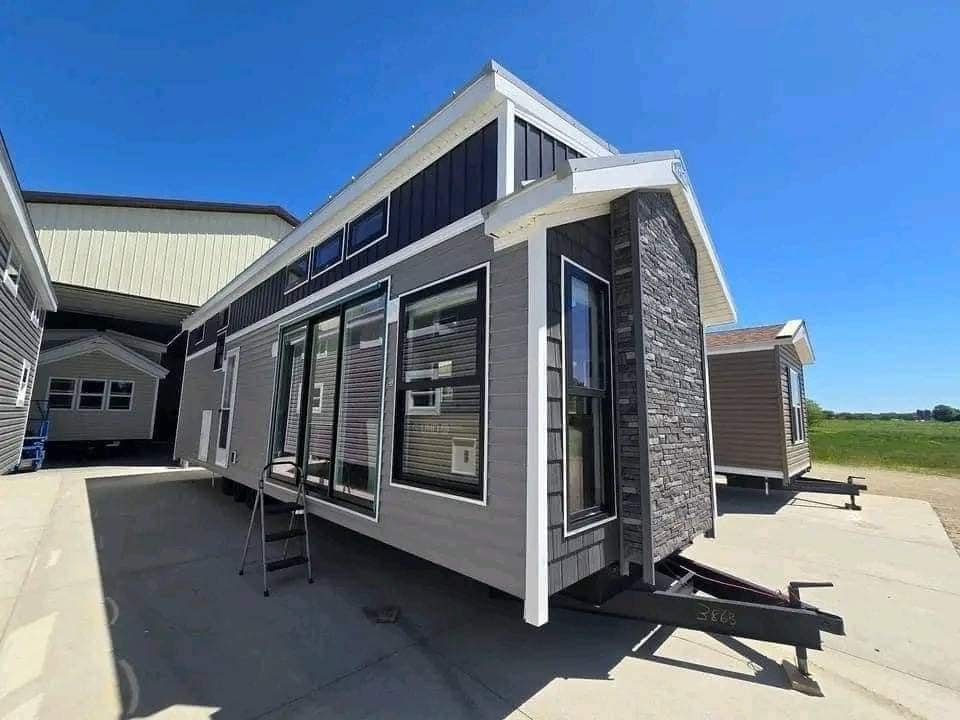
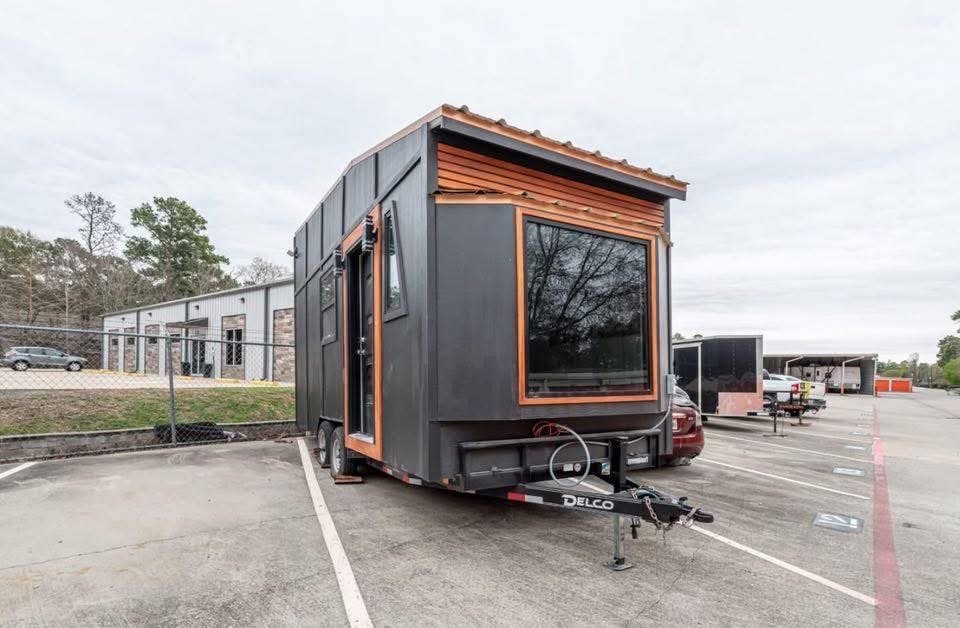
The Wilhite Tiny House is an excellent choice for anyone looking for a compact, stylish, and practical home without sacrificing comfort. Designed around the principles of efficient living, smart space utilization, and modern residential design, the Wilhite tiny house offers an attractive solution for homeowners, downsizers, vacation property owners, and anyone interested in affordable alternative housing.
Whether you are searching for a tiny house for sale, a compact guest home, a weekend retreat, or a modern small home, the Wilhite model combines functionality and contemporary appeal in a compact footprint.
What Is the Wilhite Tiny House?
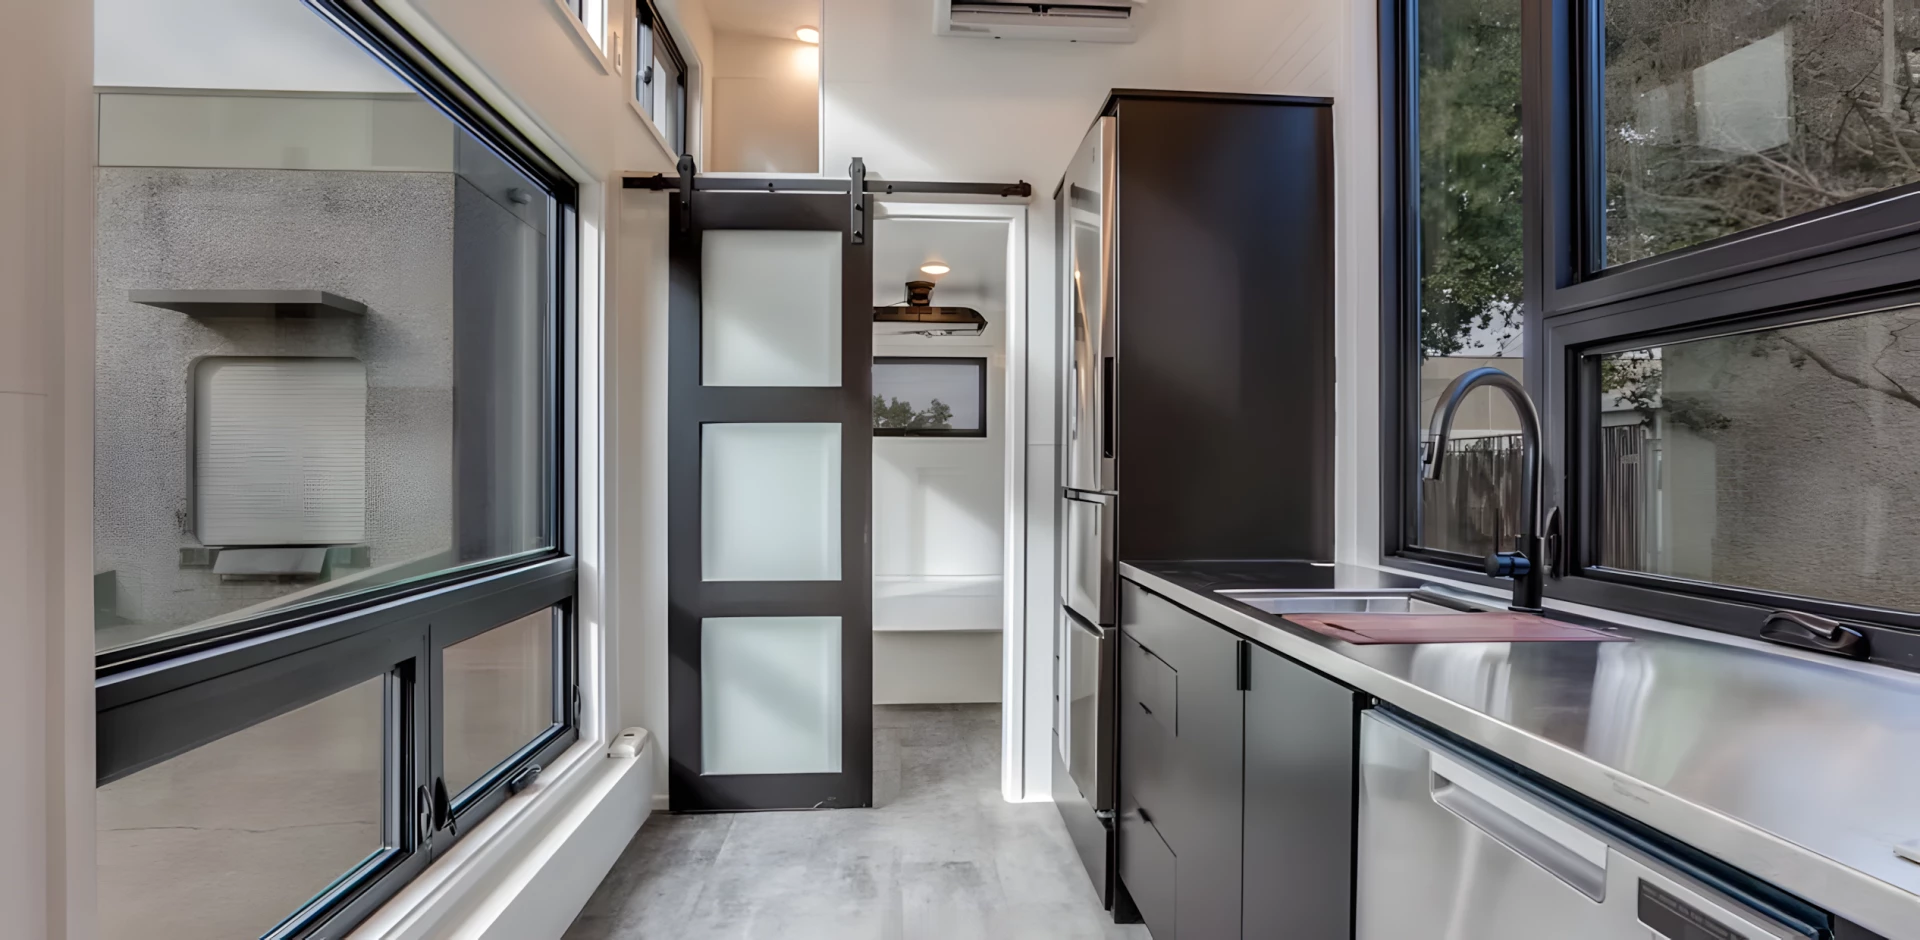
The Wilhite Tiny House is a thoughtfully designed small-home concept that focuses on making the most of every available square foot. Its compact layout can provide the essential features of a conventional home while maintaining a simpler and more efficient lifestyle.
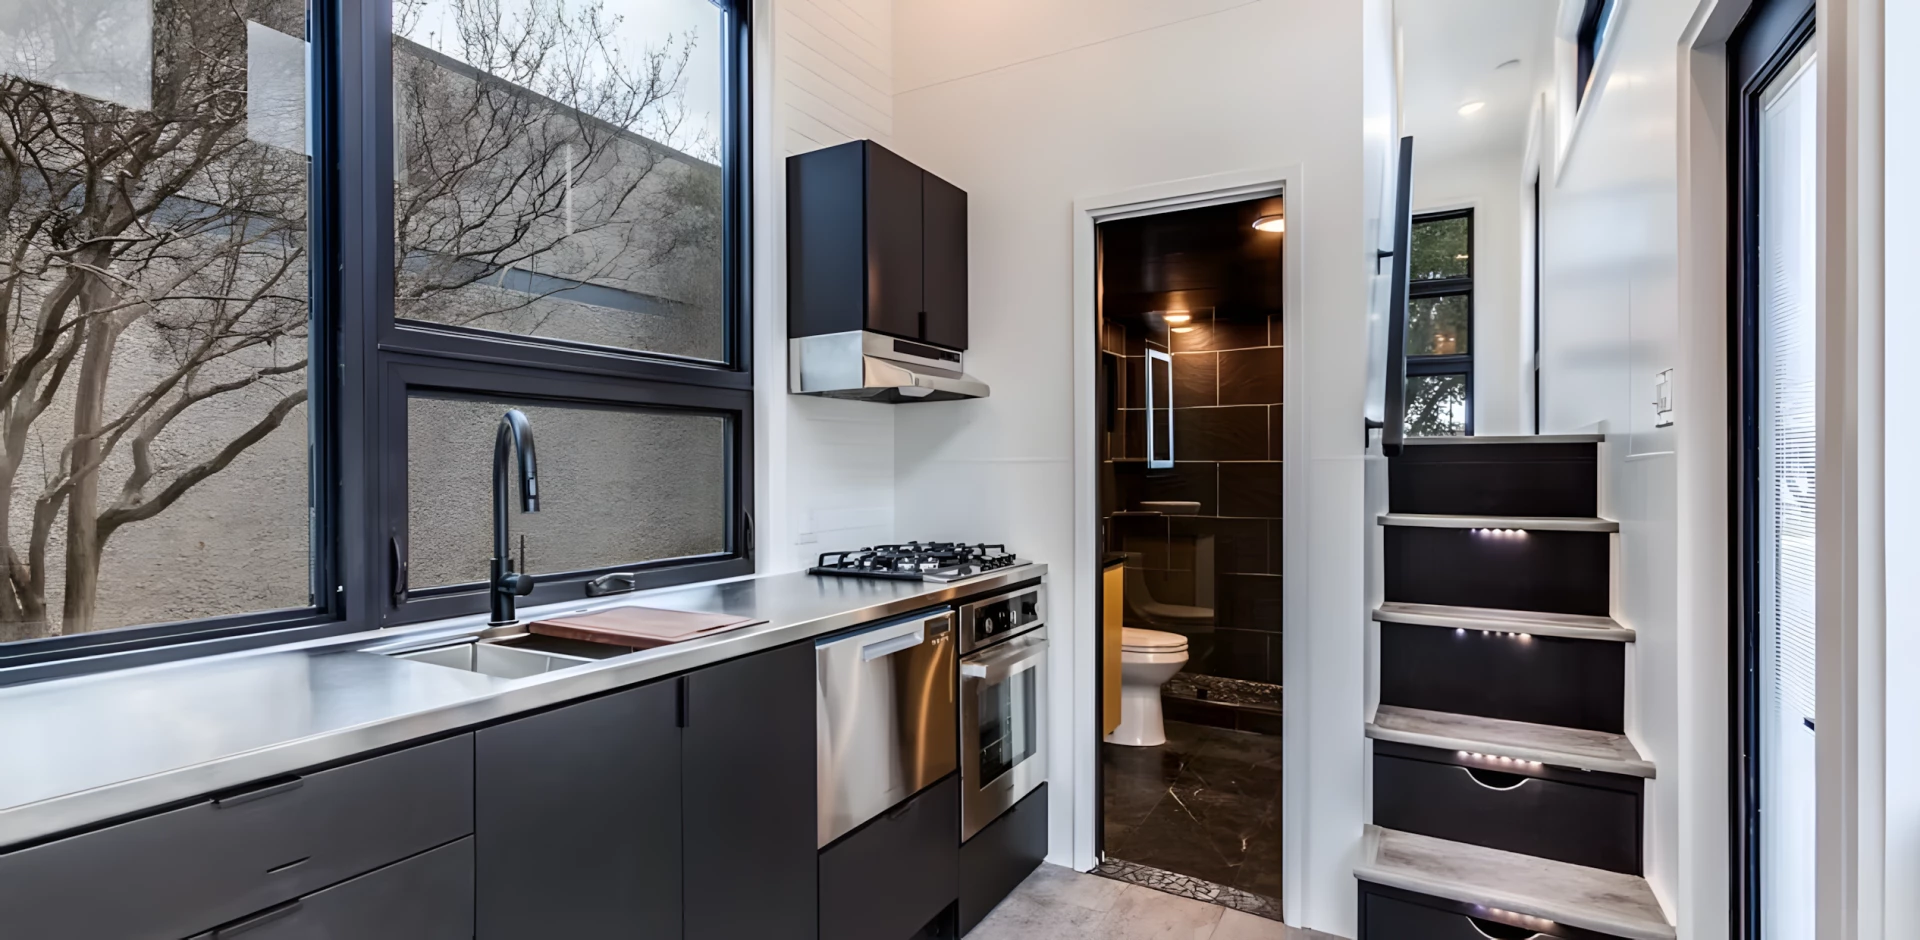
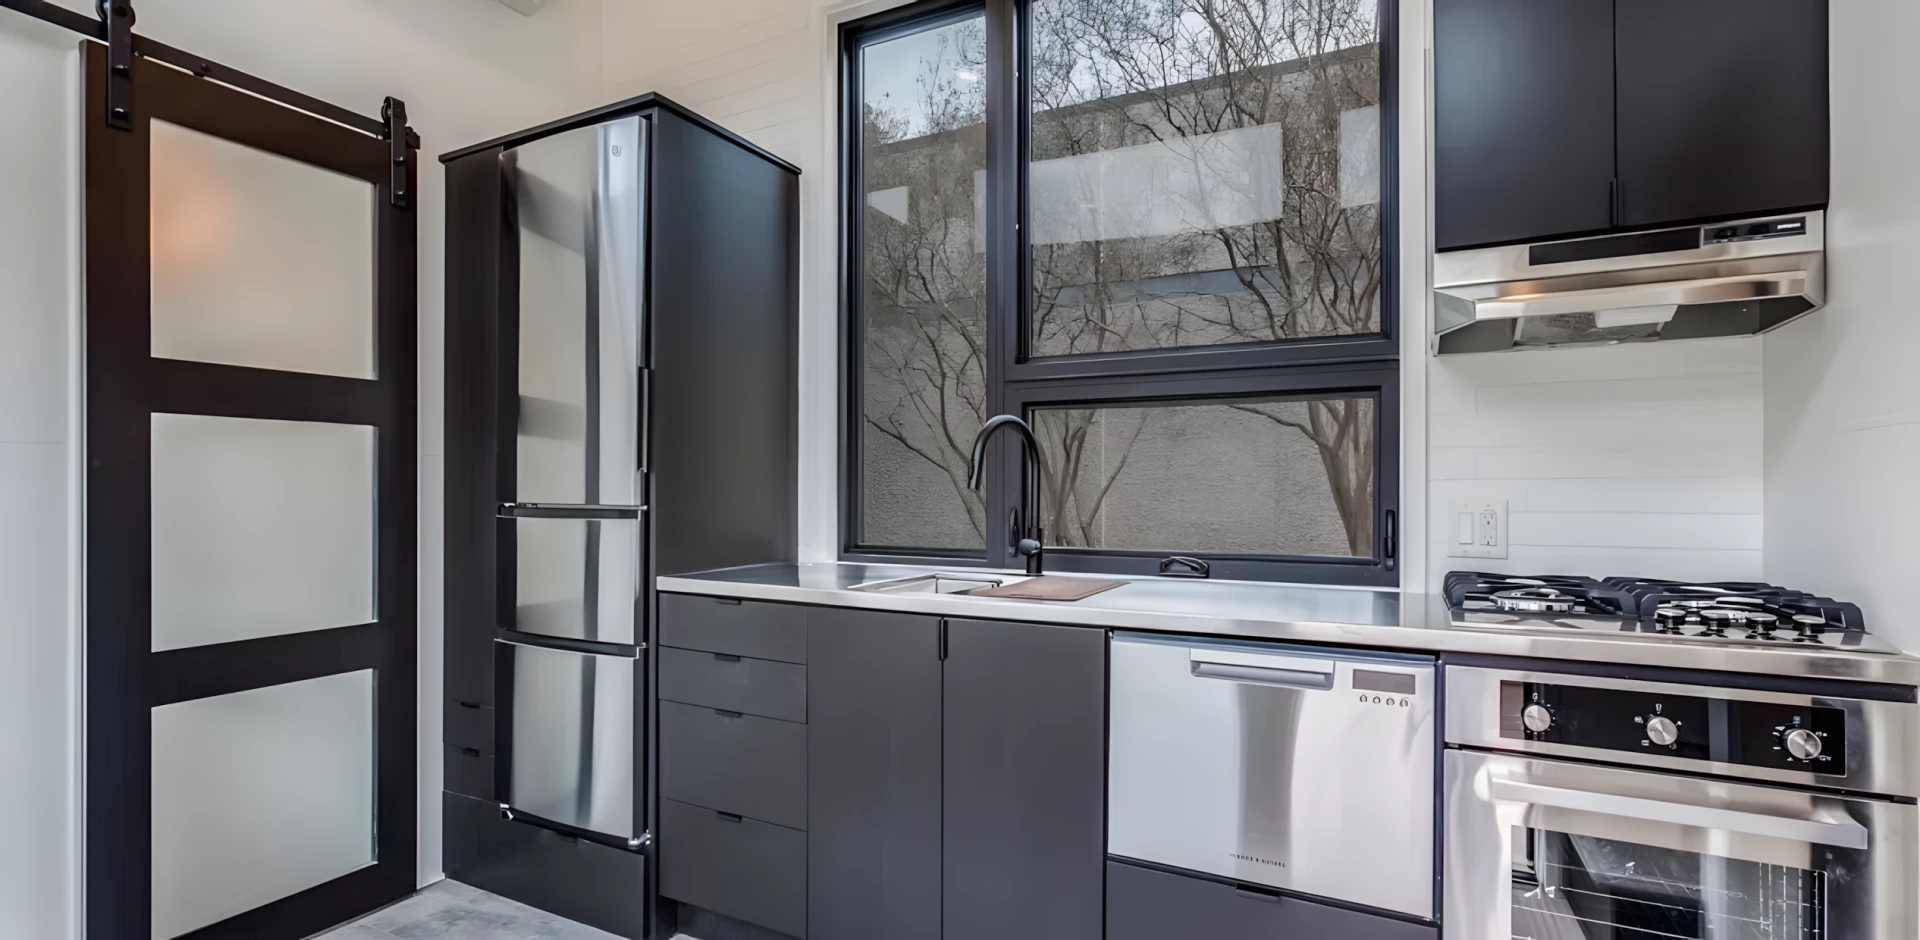
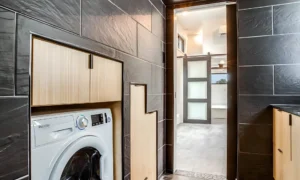
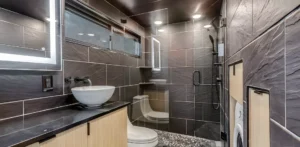
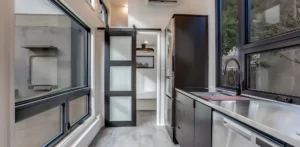
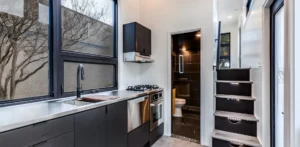
With carefully planned living areas, comfortable sleeping spaces, a functional kitchen, and a practical bathroom arrangement, the Wilhite tiny house can be suitable for both everyday living and recreational use.
Modern Tiny House Design
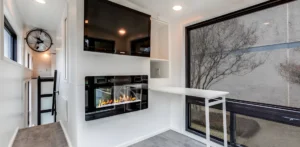
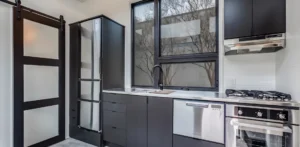
One of the biggest attractions of the Wilhite Tiny House is its modern appearance. Clean architectural lines, efficient layouts, and thoughtfully designed interiors create a home that feels practical while remaining welcoming.
The design can be adapted to suit different lifestyles and preferences. Depending on the configuration and specifications selected, buyers may be able to personalize finishes, fixtures, storage solutions, colors, and other interior details.
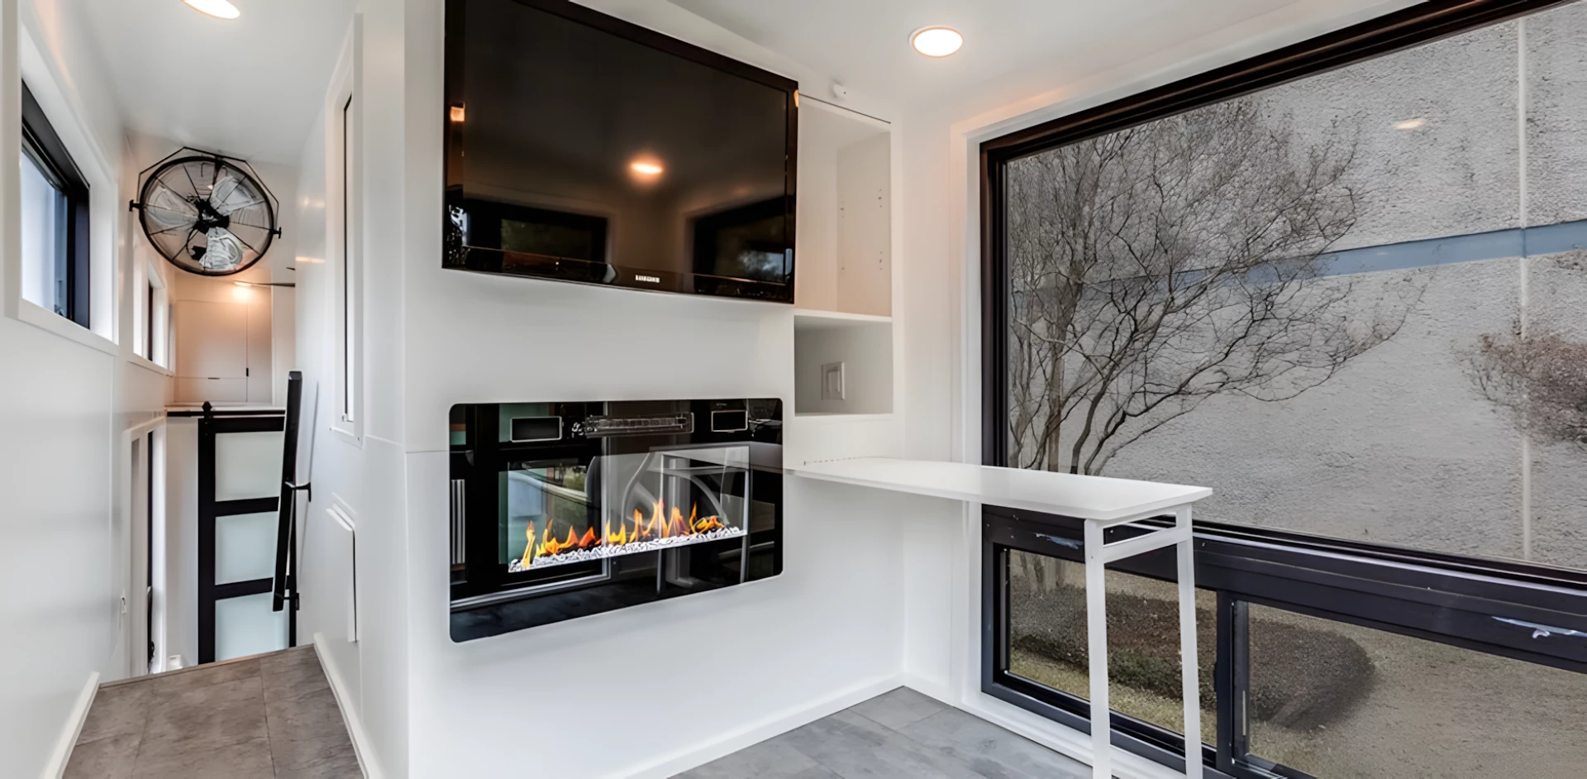
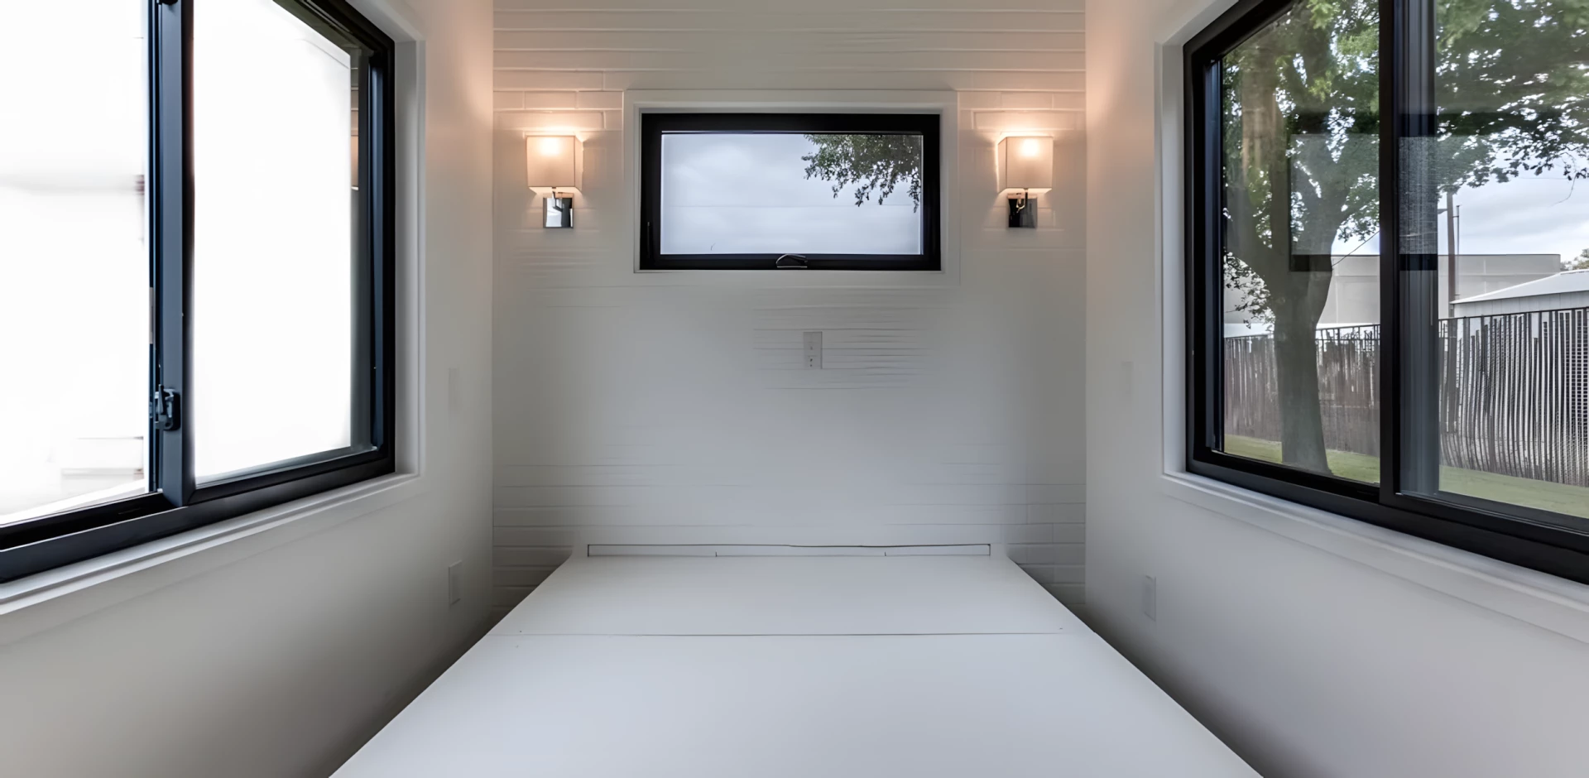
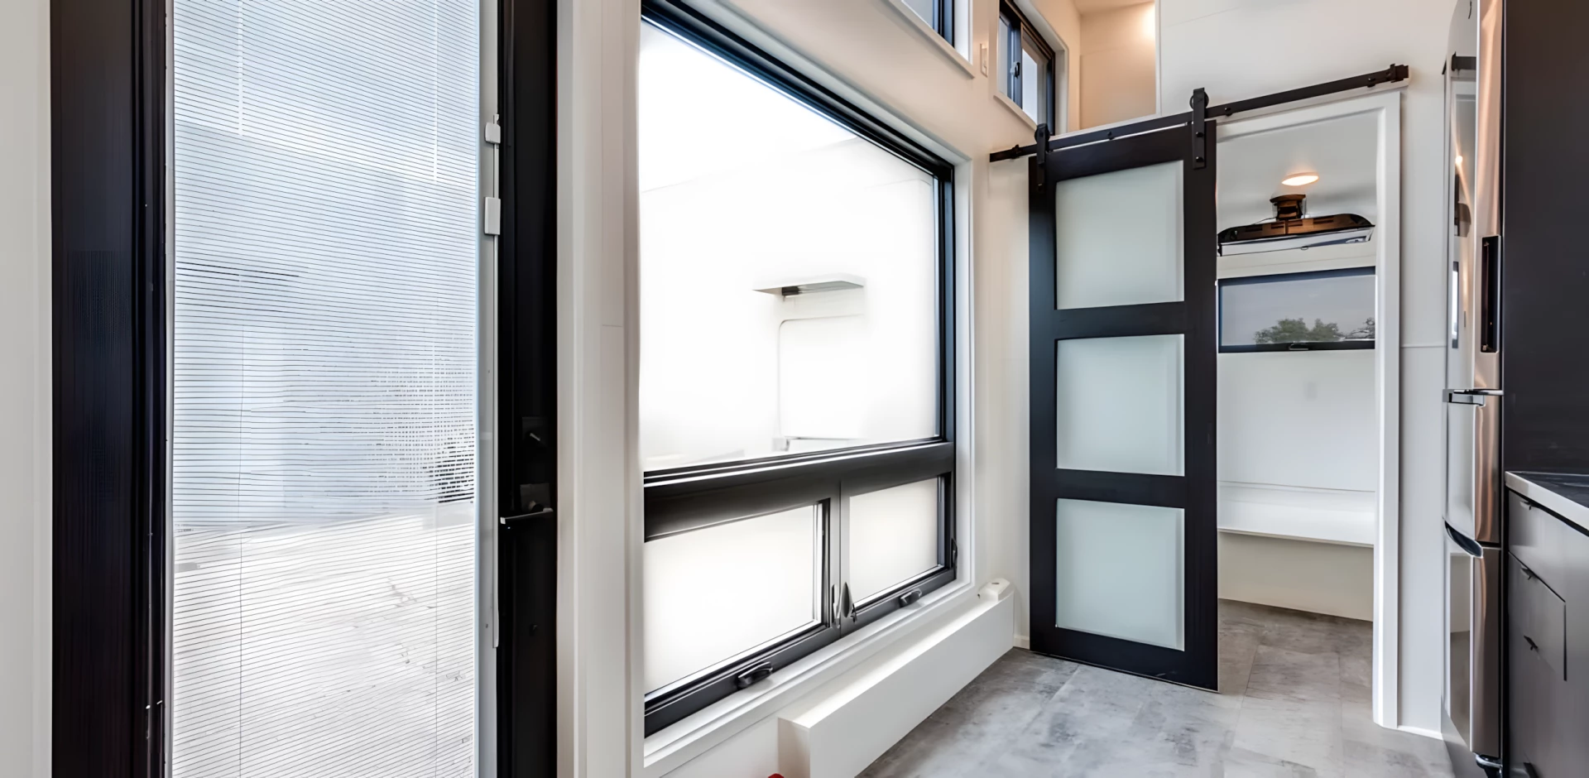
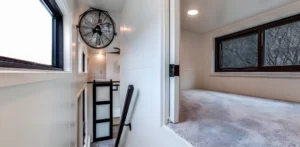
Large windows and carefully positioned openings can also help bring natural light into the living space, creating a brighter and more open atmosphere.
Smart Use of Interior Space
Living in a tiny home requires intelligent space planning. The Wilhite model is designed around this principle, using available floor space efficiently rather than filling the home with unnecessary features.
Potential space-saving features include:
- Open-plan living and dining areas
- Compact but functional kitchen layouts
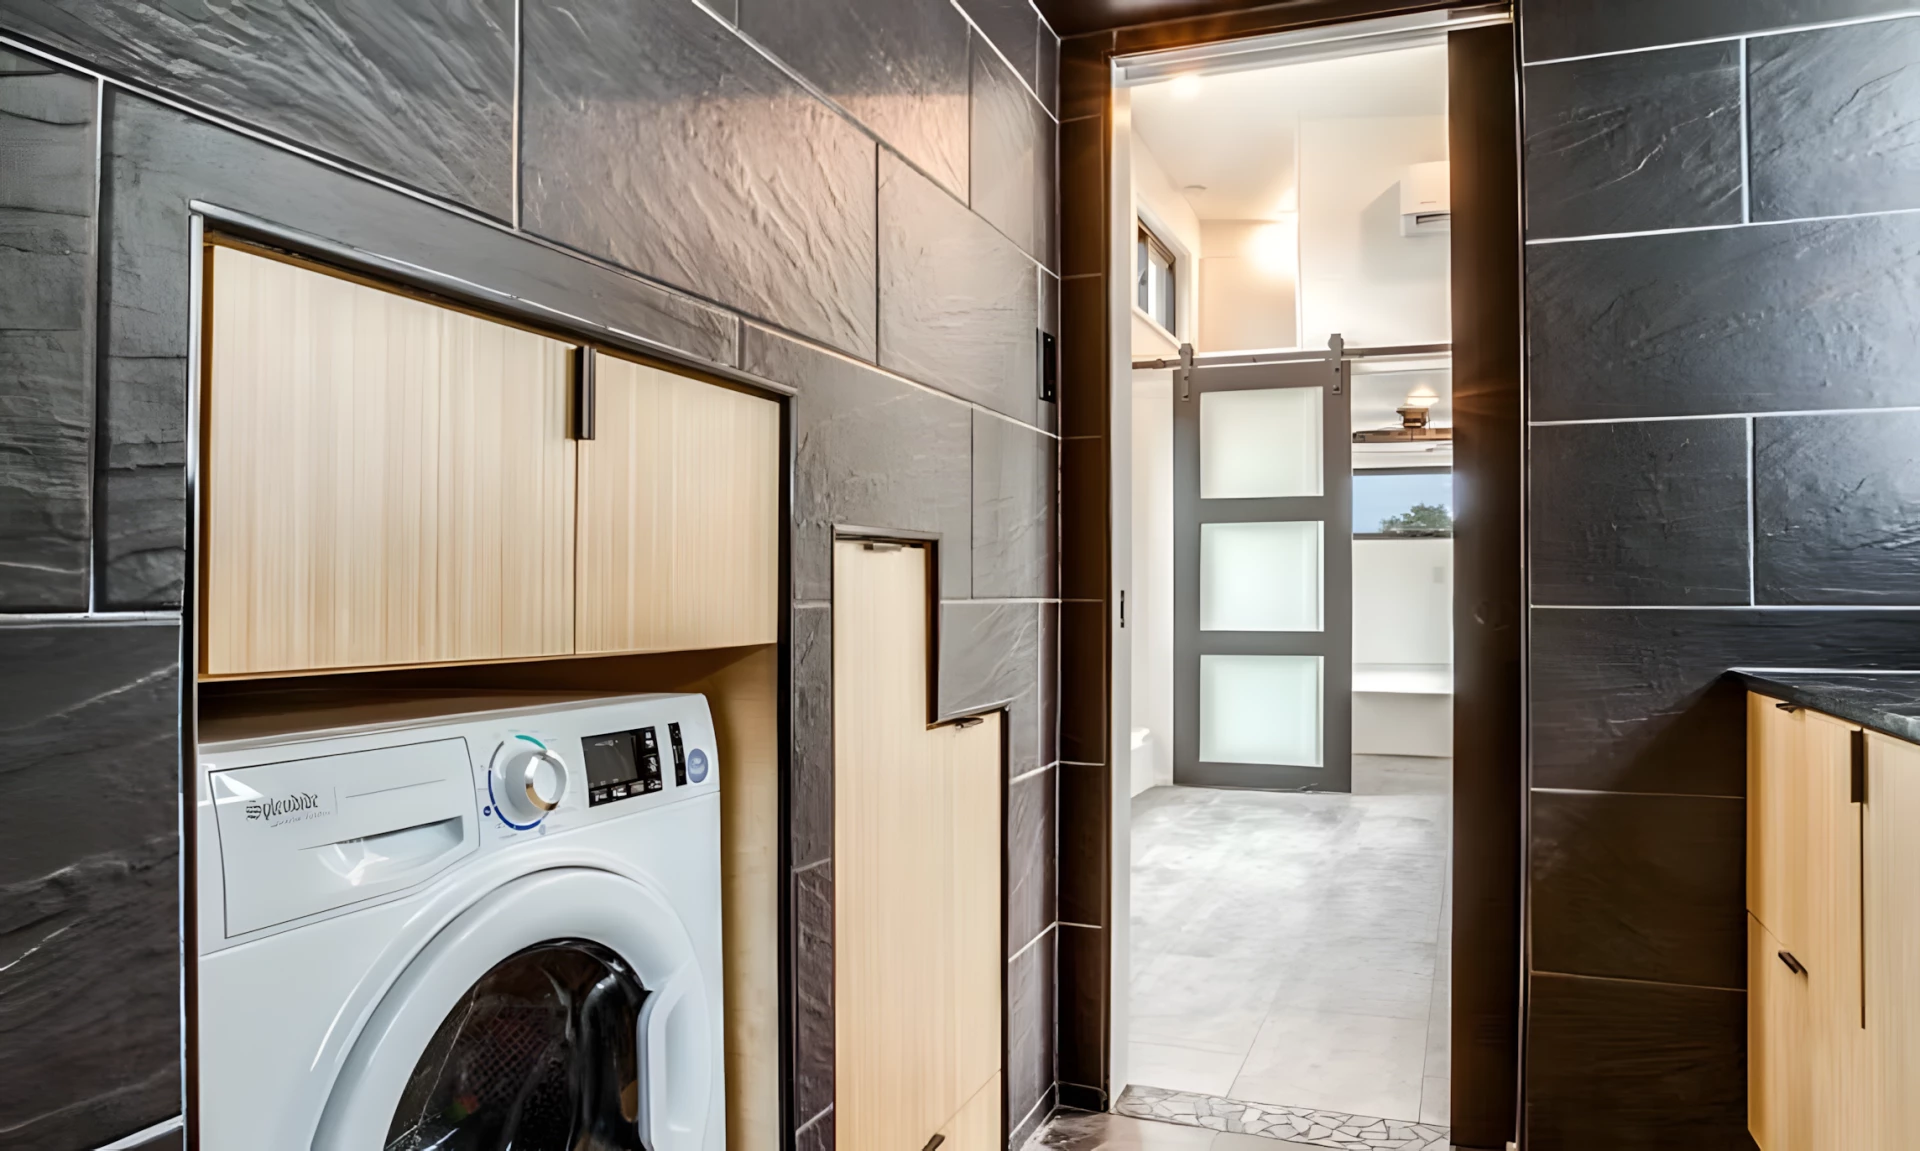
- Built-in or integrated storage
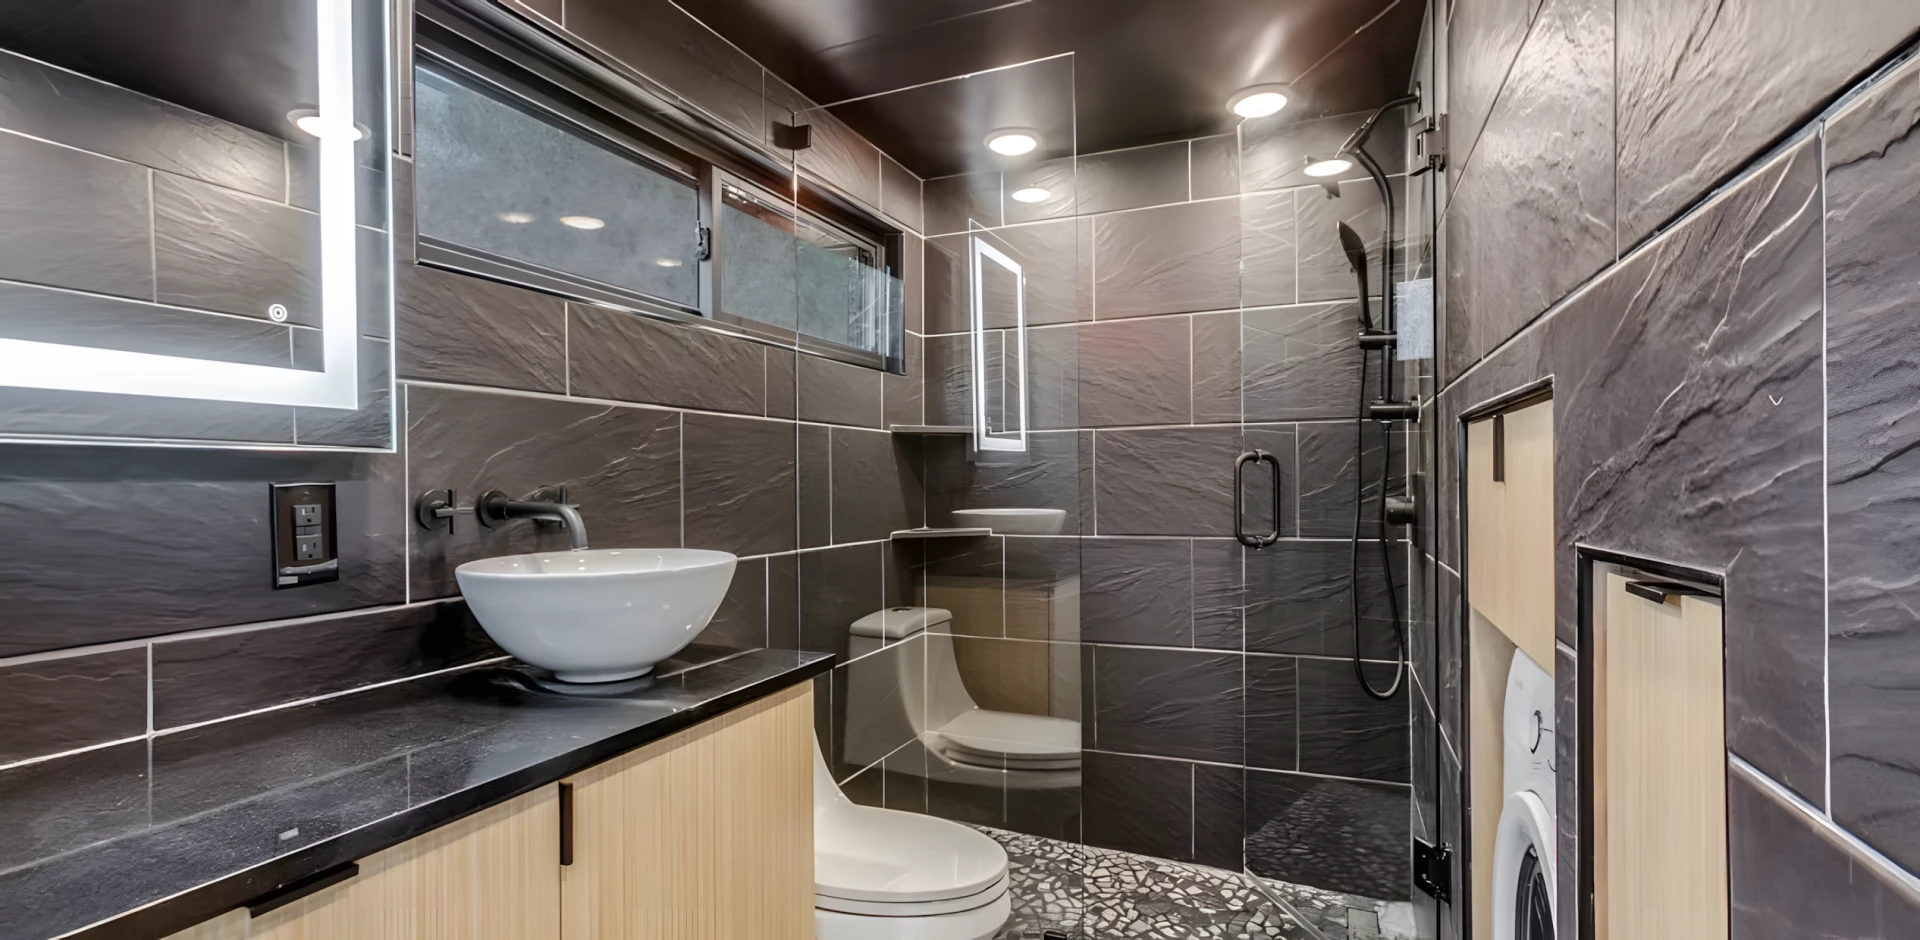
- Efficient bathroom configurations
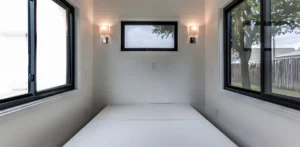
- Dedicated sleeping areas
- Multi-purpose living spaces
- Practical circulation throughout the home
These features can make a compact home feel considerably more spacious and comfortable.
Comfortable Living in a Compact Home
A tiny house does not have to mean giving up comfort. The Wilhite Tiny House is designed to provide the essential elements needed for modern living within a smaller footprint.
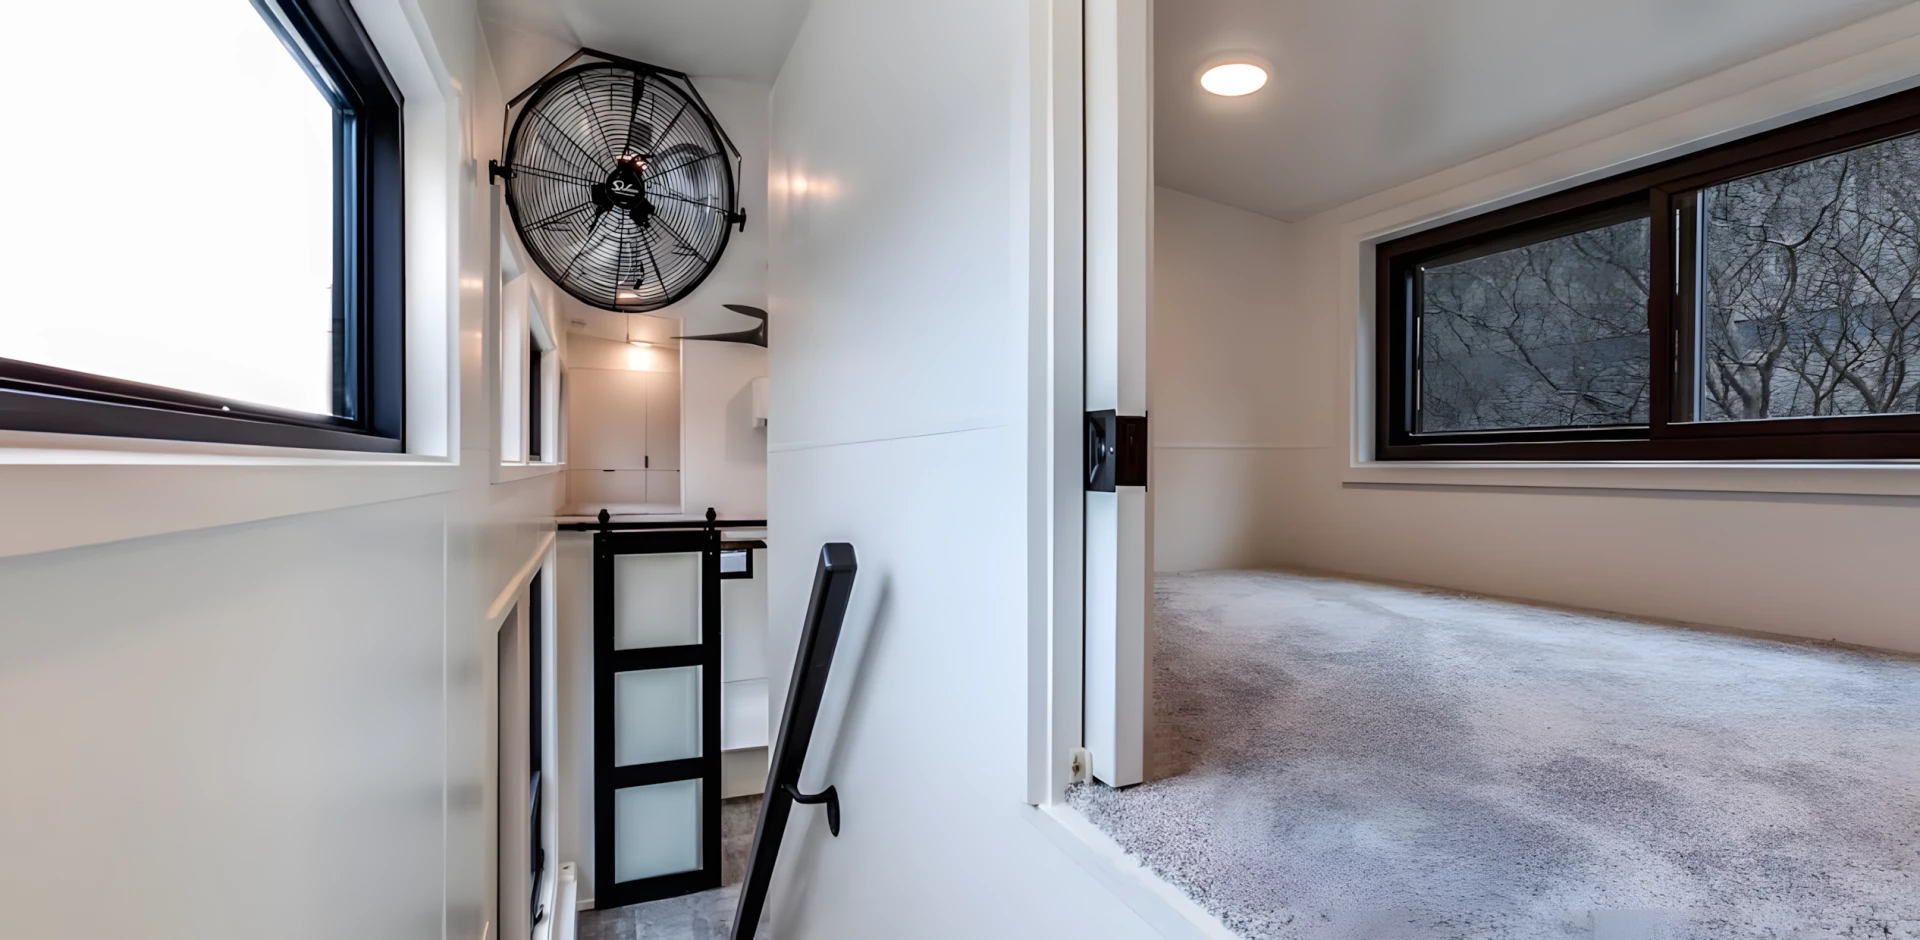
The living area can serve multiple purposes, allowing residents to relax, work, dine, or entertain without requiring a large conventional floor plan. A thoughtfully arranged kitchen can provide the essentials for preparing meals, while the sleeping area offers a private place to rest.
For people who value simplicity and functionality, this approach can make everyday living easier and more manageable.
Why Choose a Wilhite Tiny House?
There are many reasons buyers are exploring tiny homes and compact housing solutions. The Wilhite Tiny House can be particularly appealing because it combines practical living with an attractive modern design.
Space Efficiency
Every part of the home is planned with efficient use of space in mind. This makes the Wilhite suitable for buyers who prefer a smaller, more manageable property.
Flexible Applications
A tiny house can potentially be used in many ways, including as a primary residence, guest accommodation, vacation home, backyard dwelling, rental property, or private retreat, subject to local regulations.
Simplified Lifestyle
A smaller home encourages thoughtful use of possessions and space. For many homeowners, this can create a simpler and more organized lifestyle.
Modern Appearance
The Wilhite design offers the contemporary aesthetic many buyers want without the footprint of a traditional large home.
Potentially Lower Operating Costs
A smaller living space may require fewer resources to heat, cool, illuminate, and maintain compared with a much larger conventional property. Actual costs depend on climate, construction, utilities, insulation, occupancy, and local conditions.
Wilhite Tiny House for Different Lifestyles
The versatility of a tiny home makes the Wilhite model attractive to a broad range of customers.
For First-Time Homeowners
For Downsizers
Homeowners looking to simplify their living arrangements may appreciate the manageable size and efficient layout of a tiny house.
For Vacation Properties
The Wilhite Tiny House can make an attractive retreat for countryside, coastal, or recreational properties where local regulations permit tiny-home placement.
For Guest Accommodation
Property owners can consider a tiny house as additional accommodation for visiting family and guests, subject to zoning and permitting requirements.
For Rental Opportunities
Tiny homes can also be considered for short-term or long-term rental applications where permitted. Their distinctive design can make them appealing to guests searching for an alternative to conventional accommodation.
Key Benefits of the Wilhite Tiny House
When considering a modern tiny house for sale, buyers typically look for a balance of comfort, functionality, appearance, and practicality. The Wilhite model offers an appealing combination of these qualities.
Key benefits may include:
- Compact and efficient design
- Modern residential styling
- Functional living spaces
- Efficient use of floor area
- Flexible application possibilities
- Potentially reduced maintenance requirements
- Attractive option for downsizing
- Suitable for vacation or guest accommodation
- Customization possibilities depending on supplier and specification
- Practical alternative to traditional housing
Important Specifications to Confirm Before Purchase
Tiny house specifications can vary depending on the manufacturer, supplier, configuration, location, and customization package. Before ordering a Wilhite Tiny House, customers should confirm the exact specifications provided with the unit.
Important details to review include:
- Overall dimensions
- Interior floor area
- Number and configuration of bedrooms
- Bathroom specifications
- Kitchen equipment
- Electrical system
- Plumbing system
- Heating and cooling
- Insulation
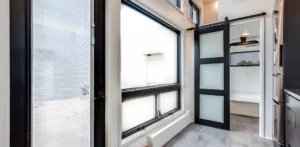
- Windows and doors
- Exterior finishes
- Flooring and interior finishes
- Delivery requirements
- Foundation or site requirements
- Transportation costs
- Local building and zoning requirements
Providing accurate specifications on your product page helps customers make informed purchasing decisions and can also improve search visibility for detailed, high-intent queries.
Who Should Buy the Wilhite Tiny House?
The Wilhite Tiny House can be a strong option for anyone who wants a modern, compact, and functional living environment.
It may appeal to:
- Tiny-home enthusiasts
- First-time buyers
- Downsizers
- Remote workers
- Vacation-property owners
- Guest-house buyers
- Property developers
- Rental-property investors
- Minimalist homeowners
- People seeking additional living space
Before purchasing, customers should check local zoning, planning, building-code, utility, transportation, and placement requirements to ensure the home is suitable for their intended location.
Why Invest in a Tiny Home?
The tiny-home movement continues to attract people who want to prioritize functionality rather than excess space. Instead of paying for rooms that may rarely be used, tiny-home buyers can focus on the spaces and features that matter most to their lifestyle.
A well-designed tiny house can also provide an opportunity to create a distinctive property with a smaller physical footprint. For buyers interested in flexible housing, the Wilhite Tiny House offers an appealing combination of contemporary design and efficient living.
Order Your Wilhite Tiny House
If you are searching for a Wilhite Tiny House for sale, our team can help you explore available options, specifications, customization possibilities, delivery requirements, and pricing.
Whether you are planning a permanent residence, a weekend getaway, a guest accommodation project, or an additional property, the Wilhite Tiny House provides a practical foundation for creating a comfortable compact home.


10 Foot Container Black Ral 9005
In stock
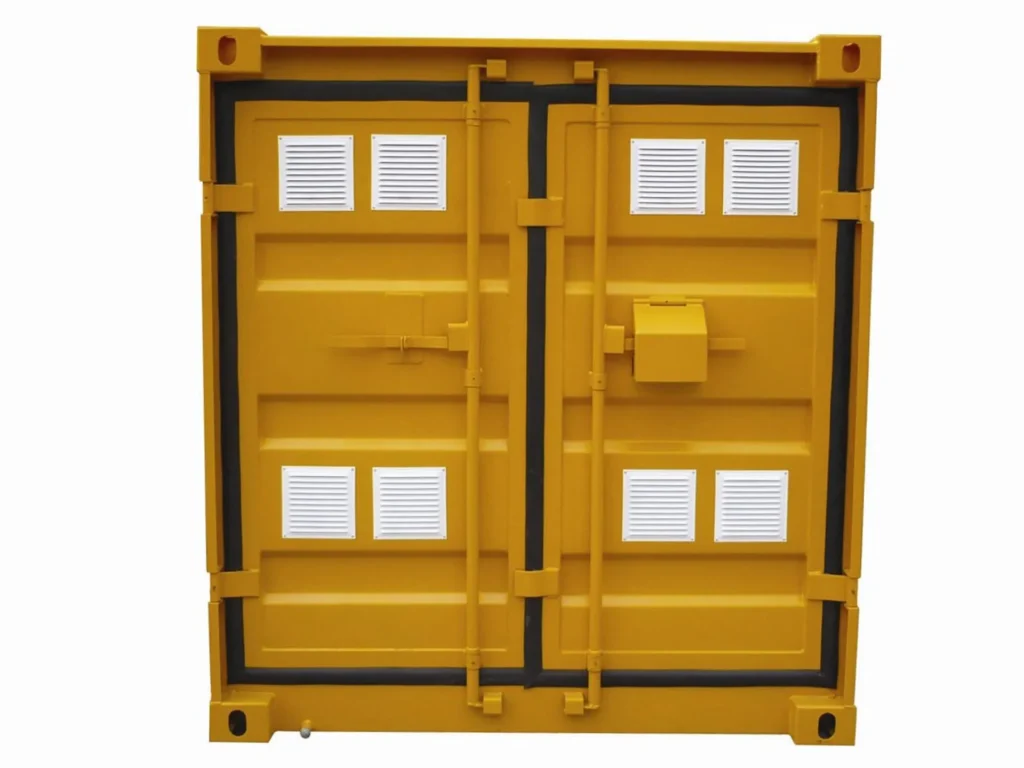
10′ hazardous waste container
In stock
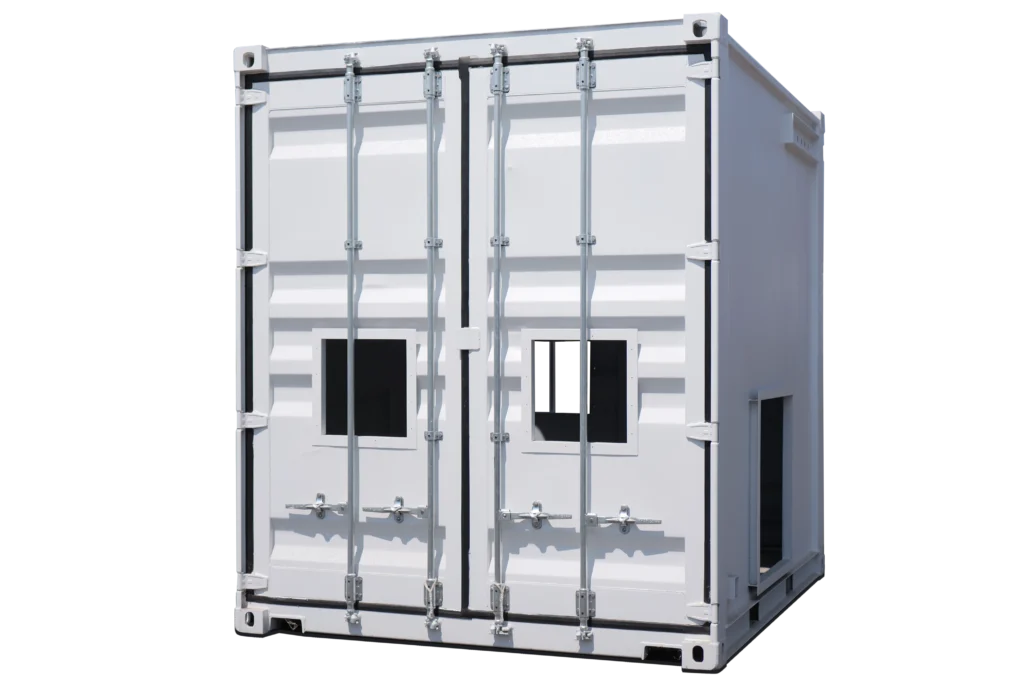
10ft Machinery Enclosure Container
In stock

2 Axle Tractor Drawbar Towing Hydraulic Trailer
In stock

20′ Double Door Container (Dd)
In stock
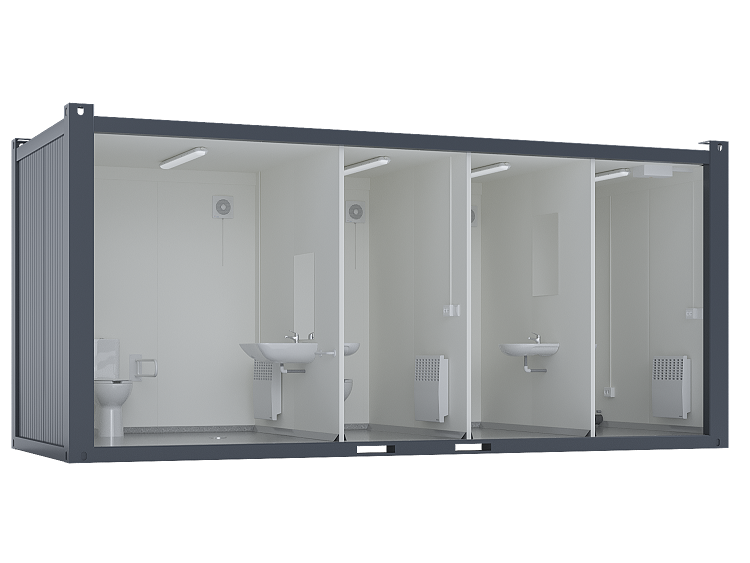
20′ Toilet Container, Three Standard And One Barrier-free Toilet, Premium
In stock

2025 Anvil 7×16 Enclosed Trailer For Sale W/ 84″ Interior Height
In stock
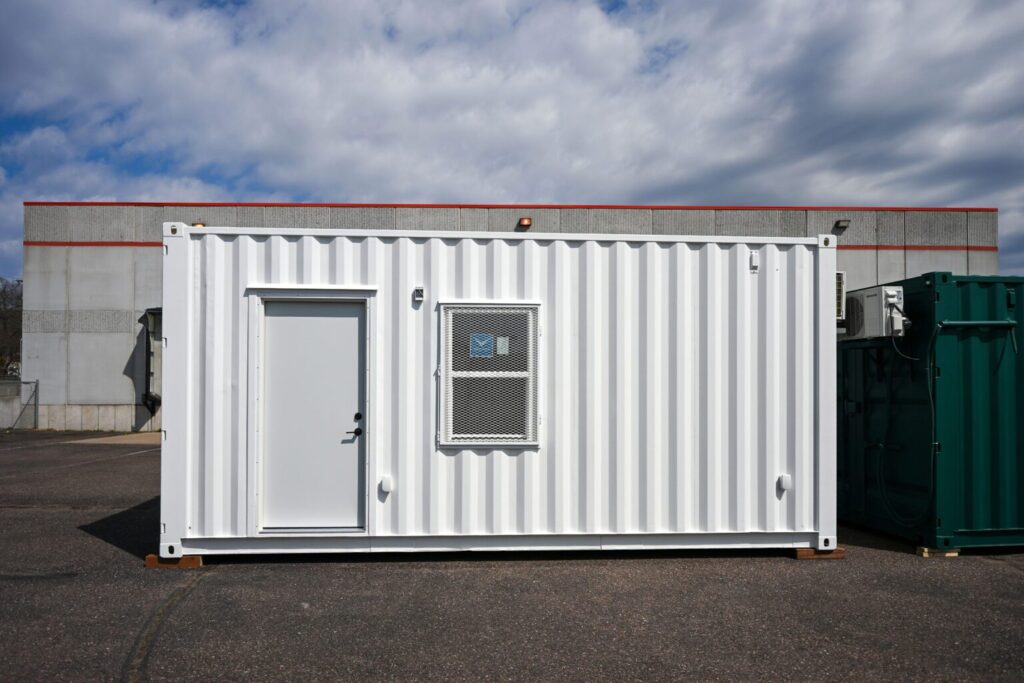
20ft Construction Office
In stock
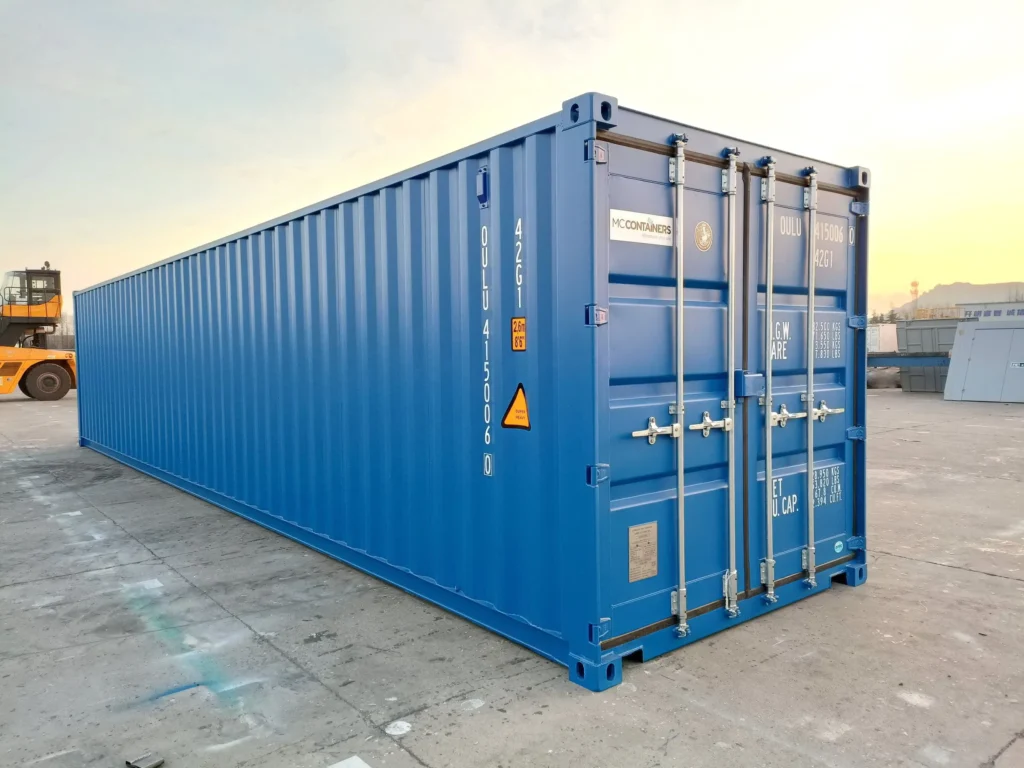
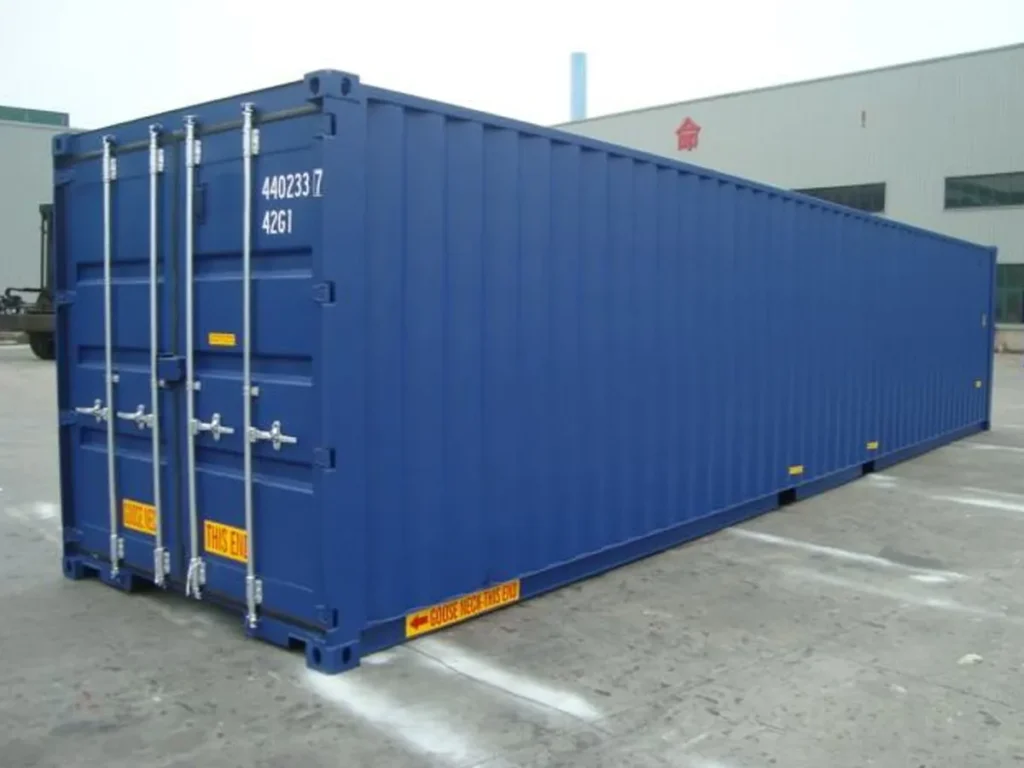
40′ Double Door Container (Dd)
In stock
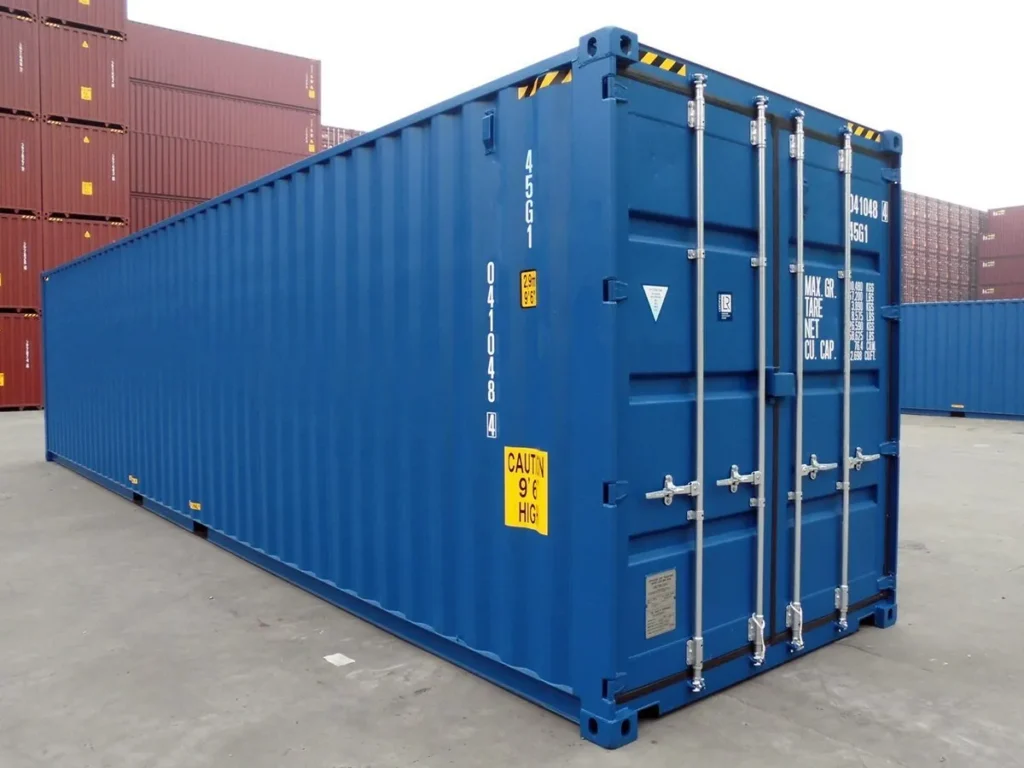
40′ High Cube (Hc) Container
In stock
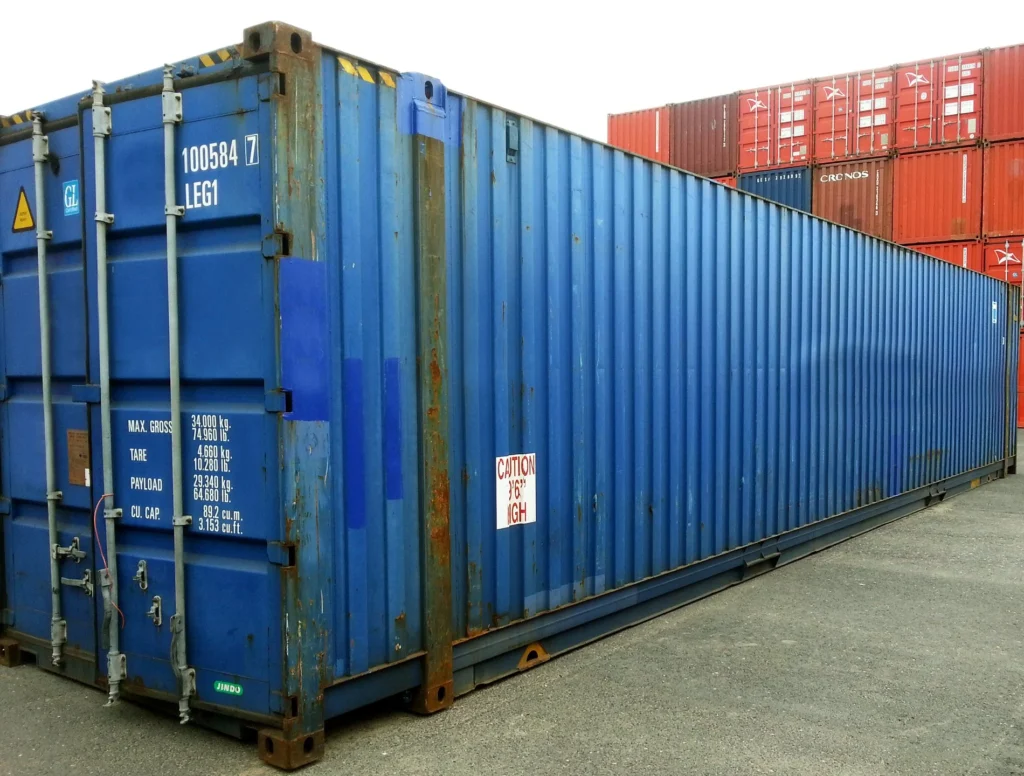

45ft Conjoined Shipping Container
In stock
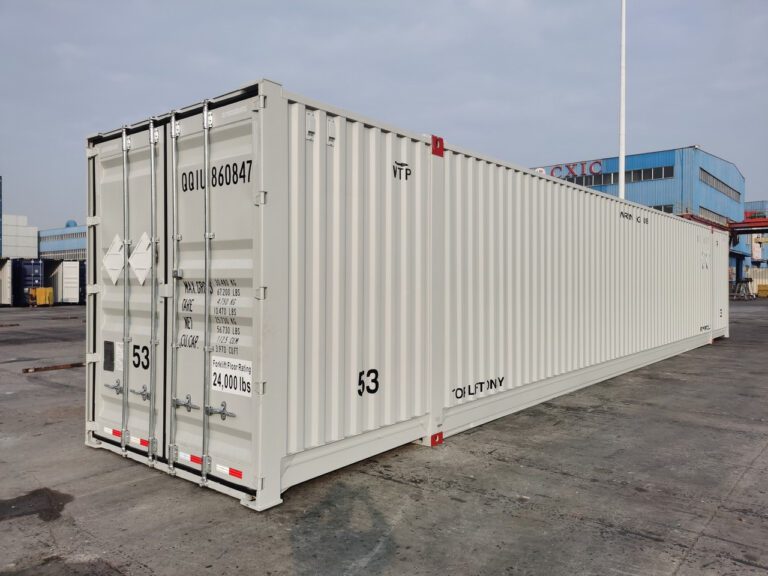
53ft High Cube New Shipping Container
In stock
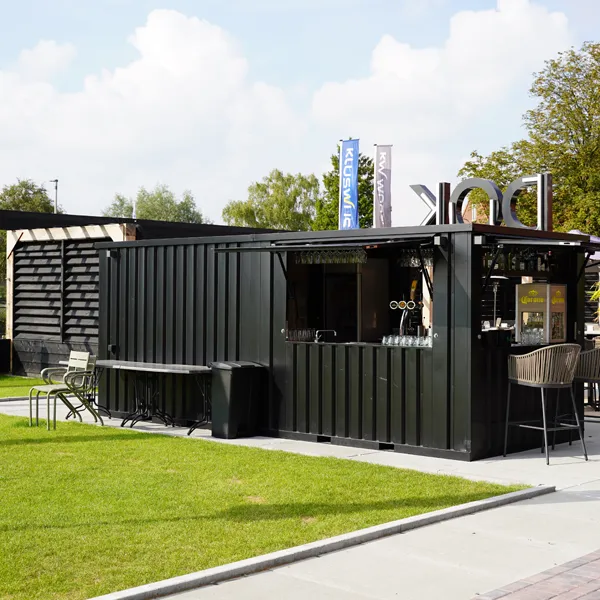
6×2 XL Shipping Container Bar – Perfect for Mobile Businesses, Outdoor Bars
In stock
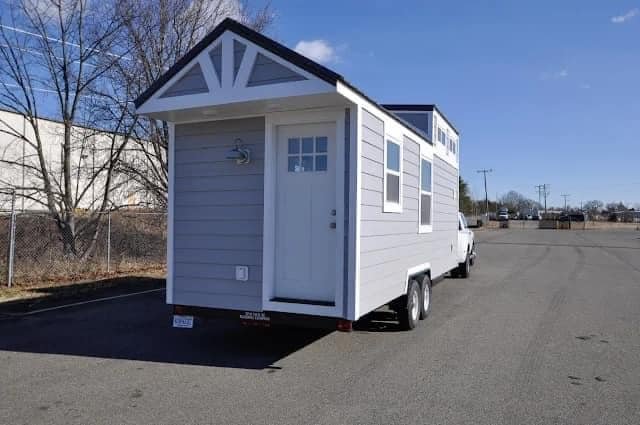
Affordable Container Home
In stock
Affordable Container Homes
In stock
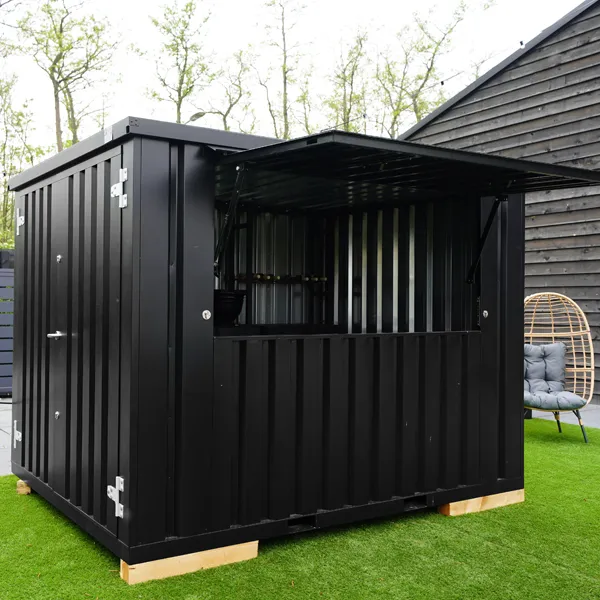
Black Shipping Container Bar 3×2 Meters – Demountable, Folding Canopy
In stock
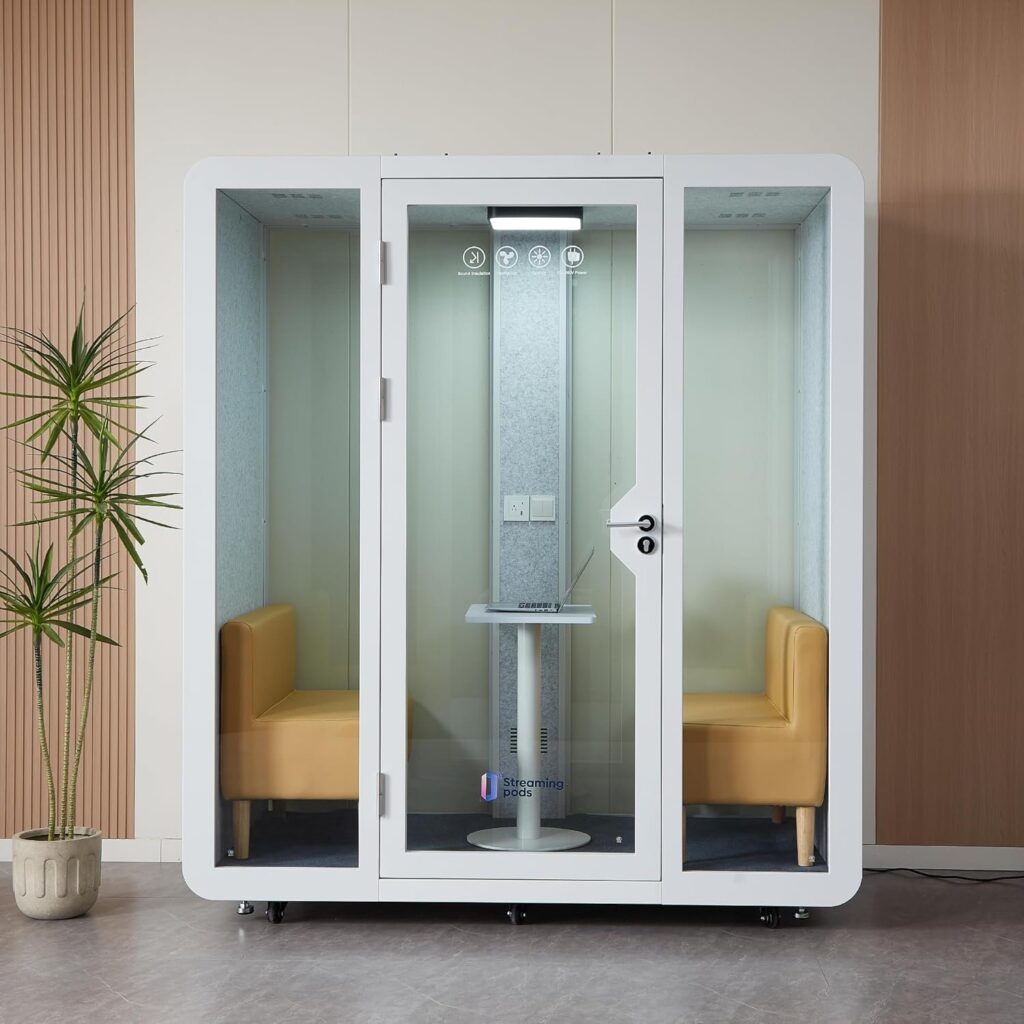
GEARONIC Mobile Office Pod Booth, Standard Sound Proof Office Pod for 2 People, Sound Pod Booth with Mobile Roller, LED Lighting System,Fans and AC USB Ports
In stock
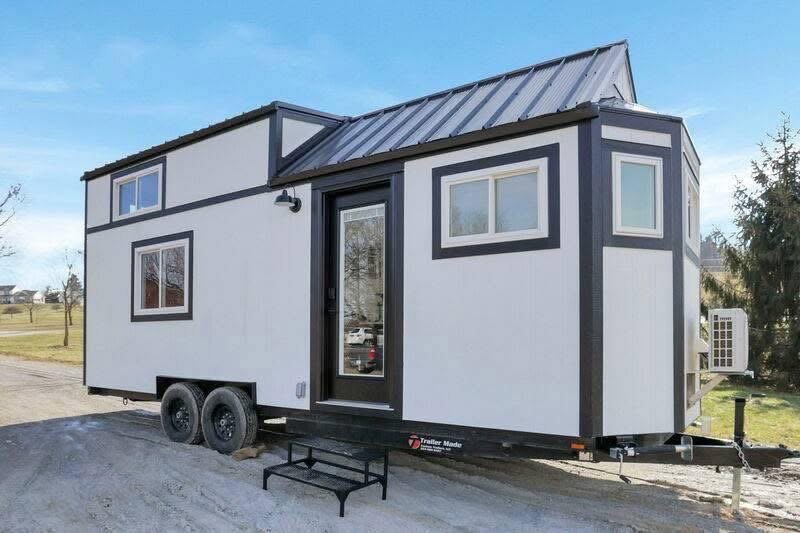
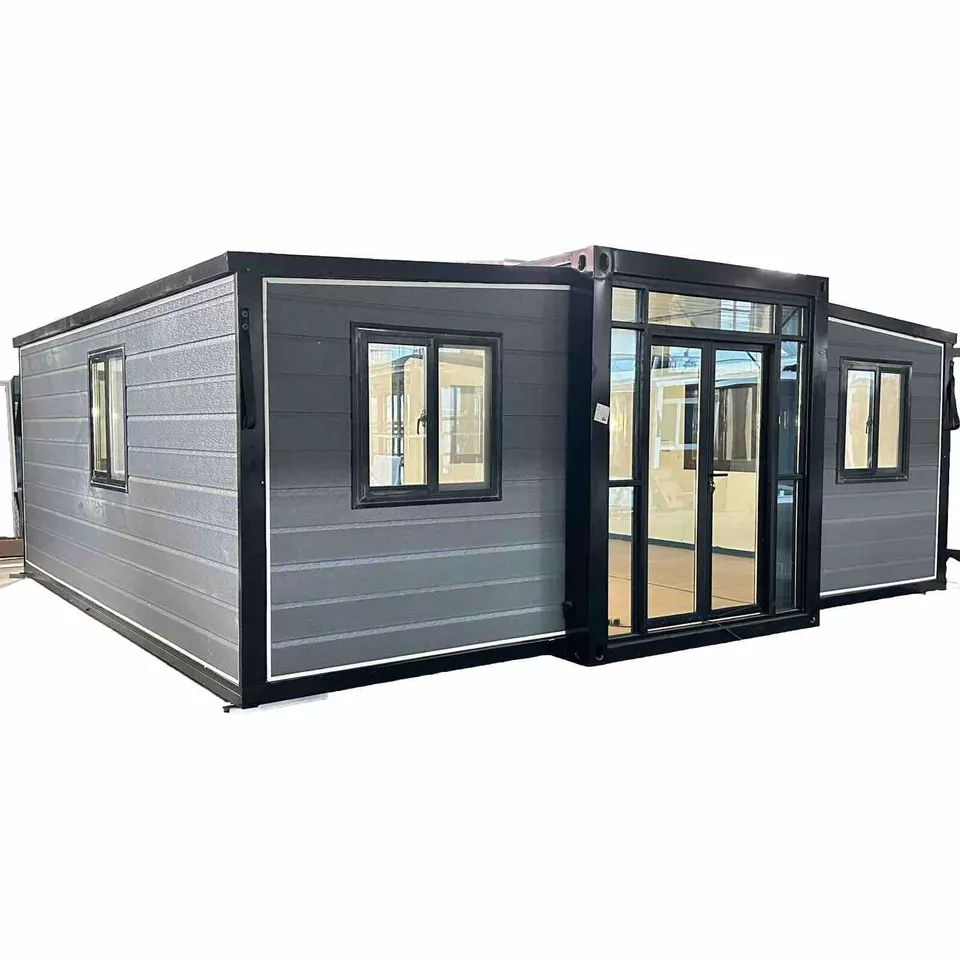
Transportable 2 Bed 1 Bath Expandable Home
In stock


Reviews
Clear filtersThere are no reviews yet.